Sheet A-01 · Houses
Pine Hollow Pavilion
- Place
- Surrey Hills, UK
- Year
- 2025
- Area
- 142 m²
- Status
- Finished
- Client
- Private
- Structure
- Timber frame, CLT roof
- Team
- Marisol Aranda, Teo Lindqvist
- Photography
- Pexels
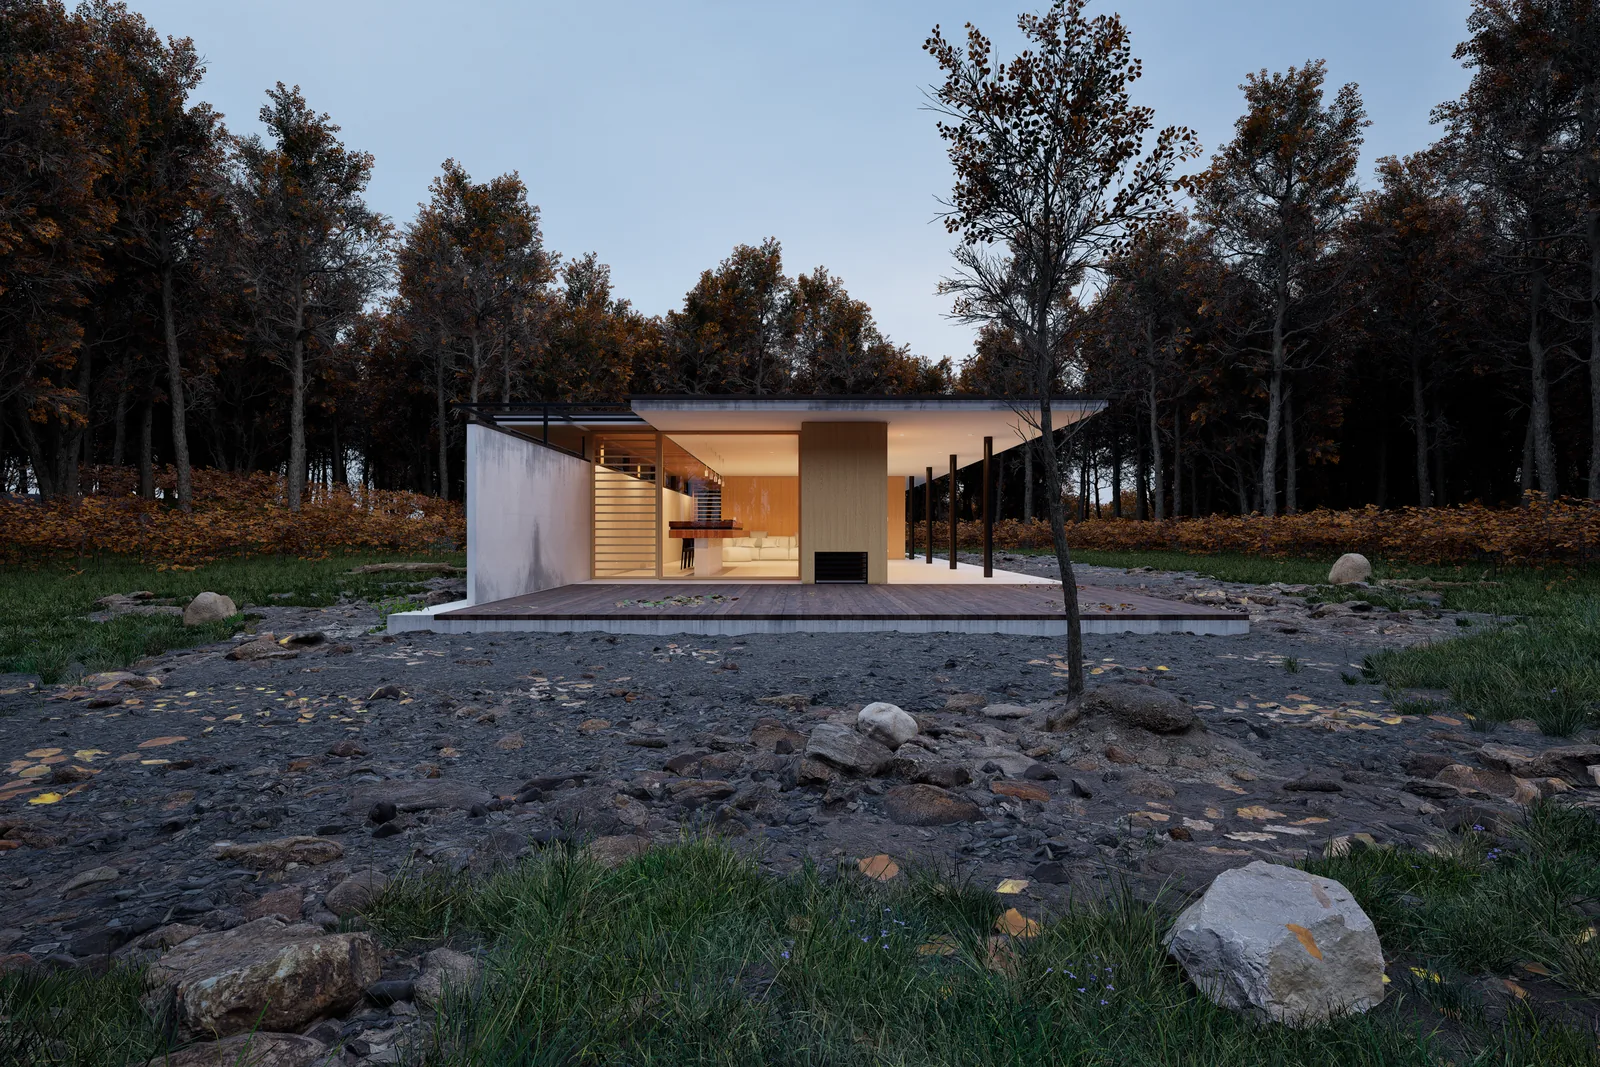
A one-room weekend house under a long roof, open to the clearing on the side where the evening sun goes down.
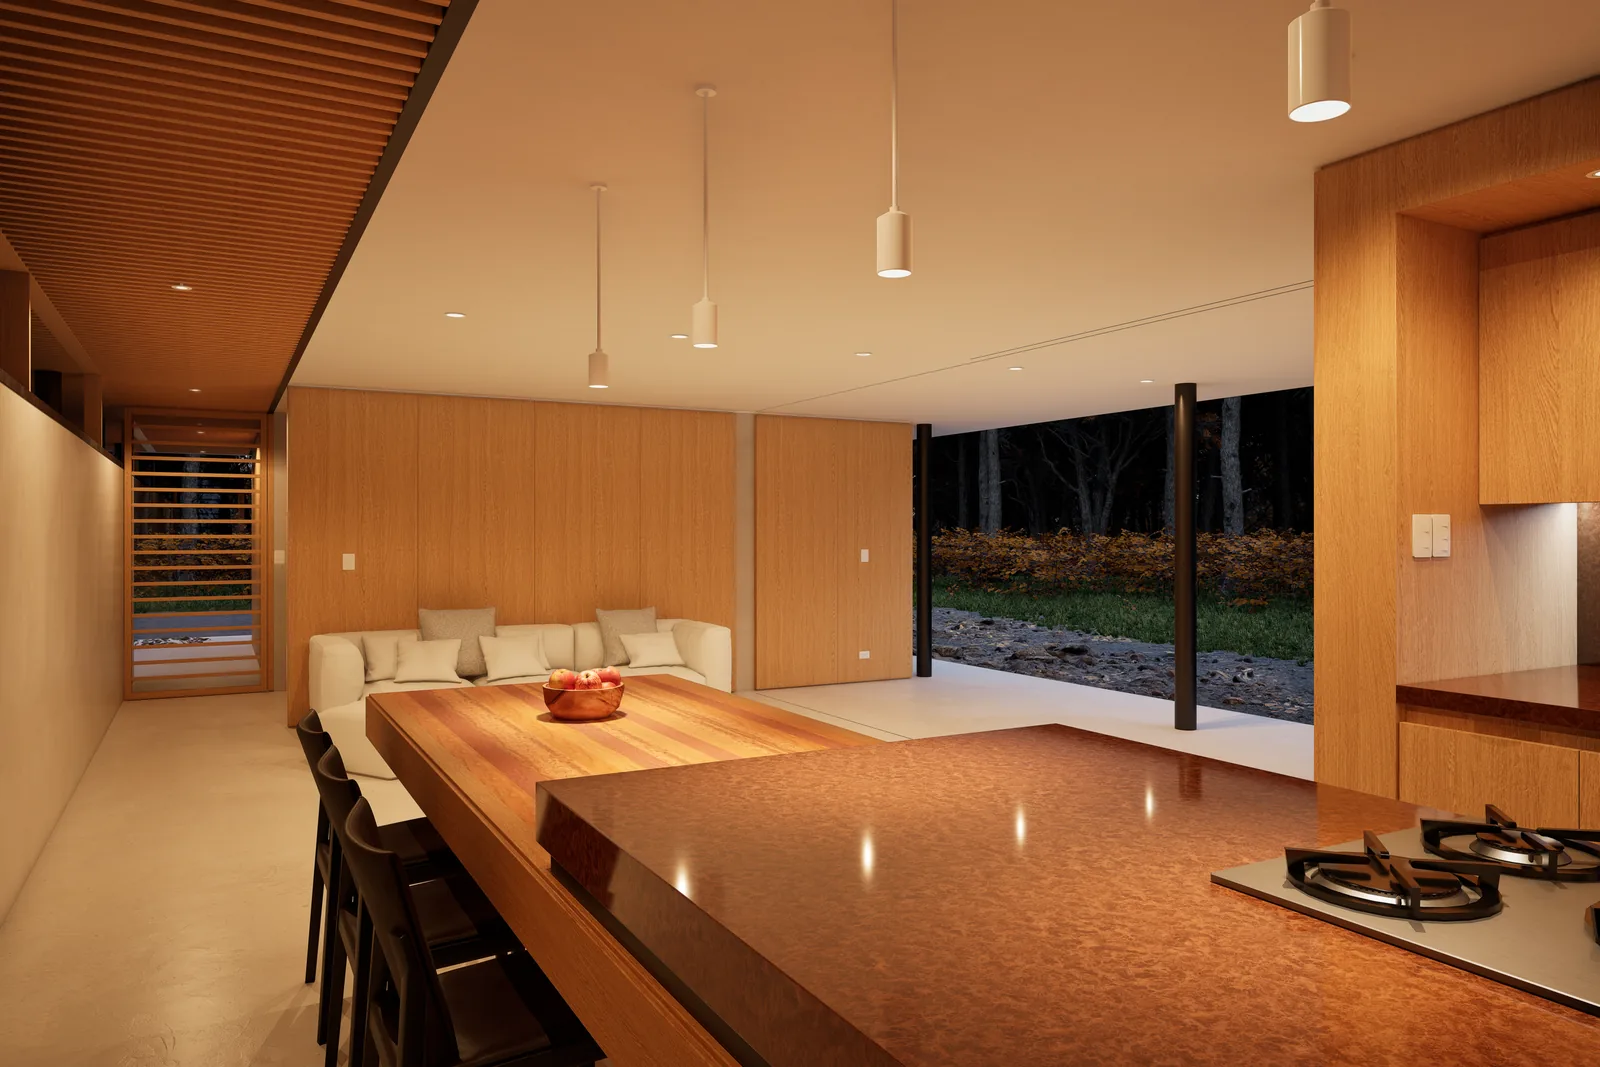
The clearing faces west, so the house does too. One long roof covers a kitchen, a table and a bed, and the glass wall slides away on summer evenings so the room ends at the first pine.
We spent a whole day on the site before drawing anything. The sun reaches the clearing at ten, leaves the back wall at four and sets straight through the gap in the trees at twenty to seven in June. The roof is exactly as deep as it needs to be to keep that last hour out of the bedroom.
Inside, everything is one timber: Douglas fir for the walls, the ceiling and the table, oiled and left to darken in the light.