Sheet A-06 · Interiors
Foundry Loft
- Place
- Lisbon, PT
- Year
- 2026
- Area
- 220 m²
- Status
- On site
- Client
- Private
- Area
- 220 m²
- Status
- On site, done spring 2027
- Photography
- Pexels
A day in the house
An old foundry floor turned into a home, with one oak stair that catches the light from the yard.
An old metal foundry near the river, turned into a home and a small studio for a ceramicist.
The roof already had the best light in Lisbon: a saw-tooth of north glass built so workers could see the metal. We kept every rooflight, cleaned the glass and hung the rooms under it.
-
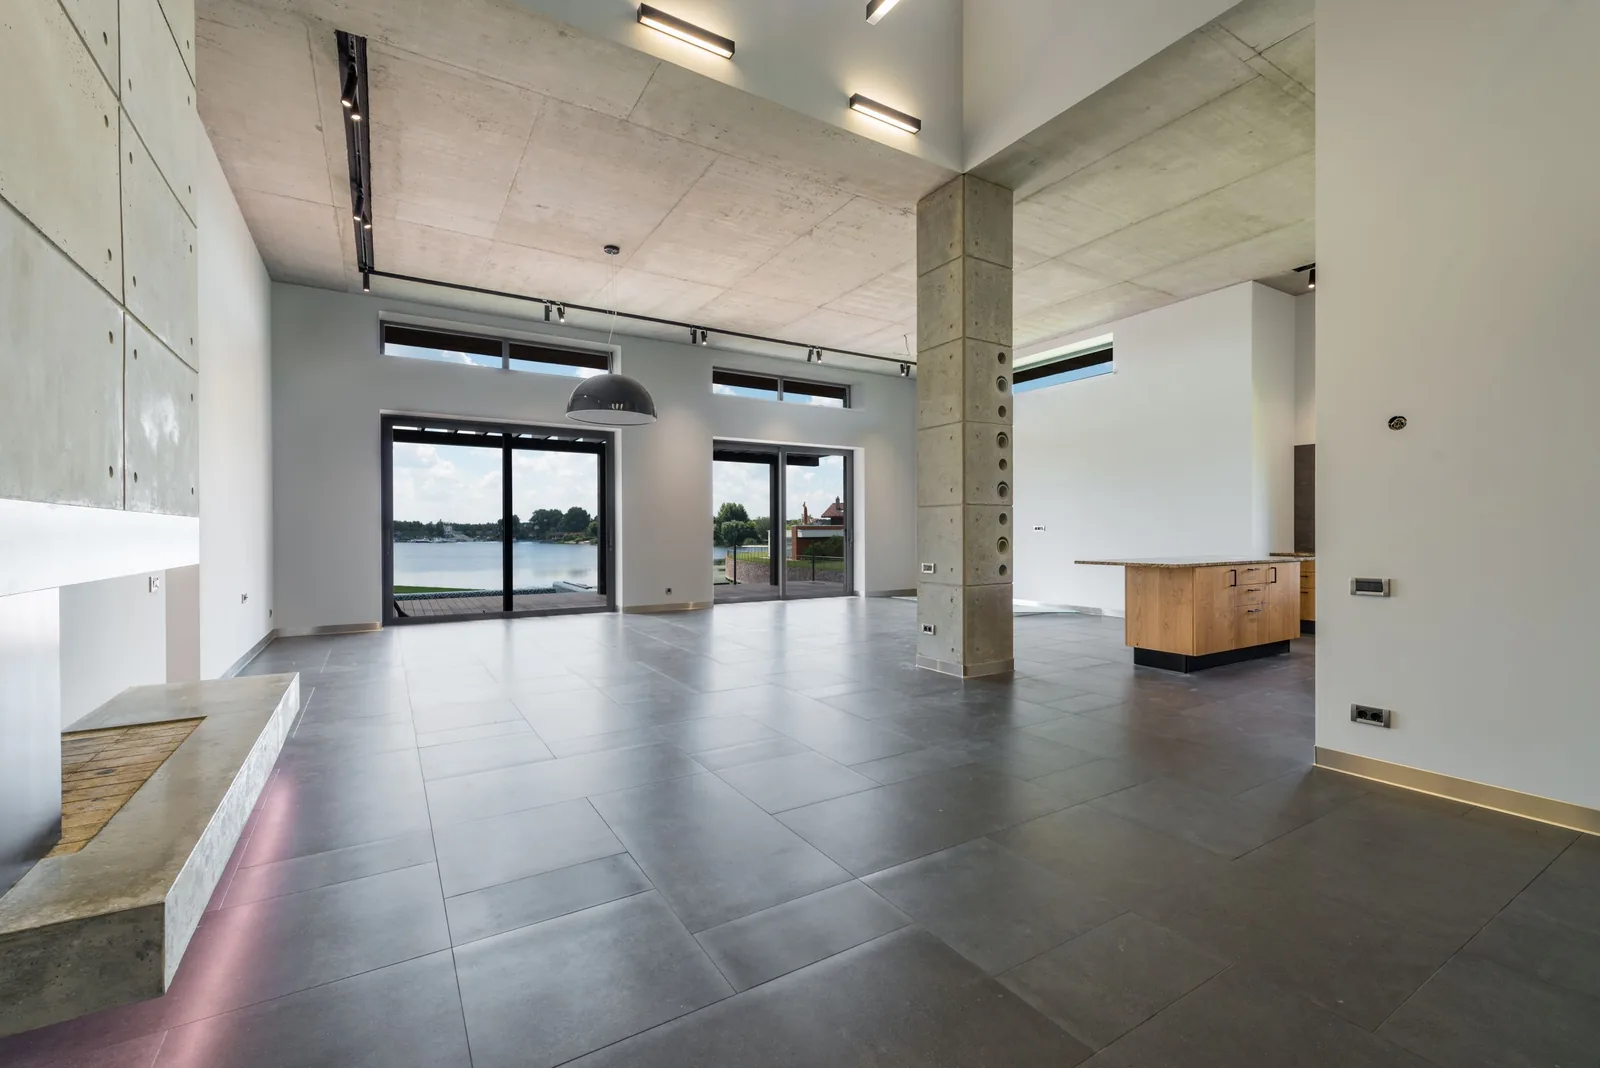
09:00
The saw-tooth roof spreads north light evenly over the studio floor.
-
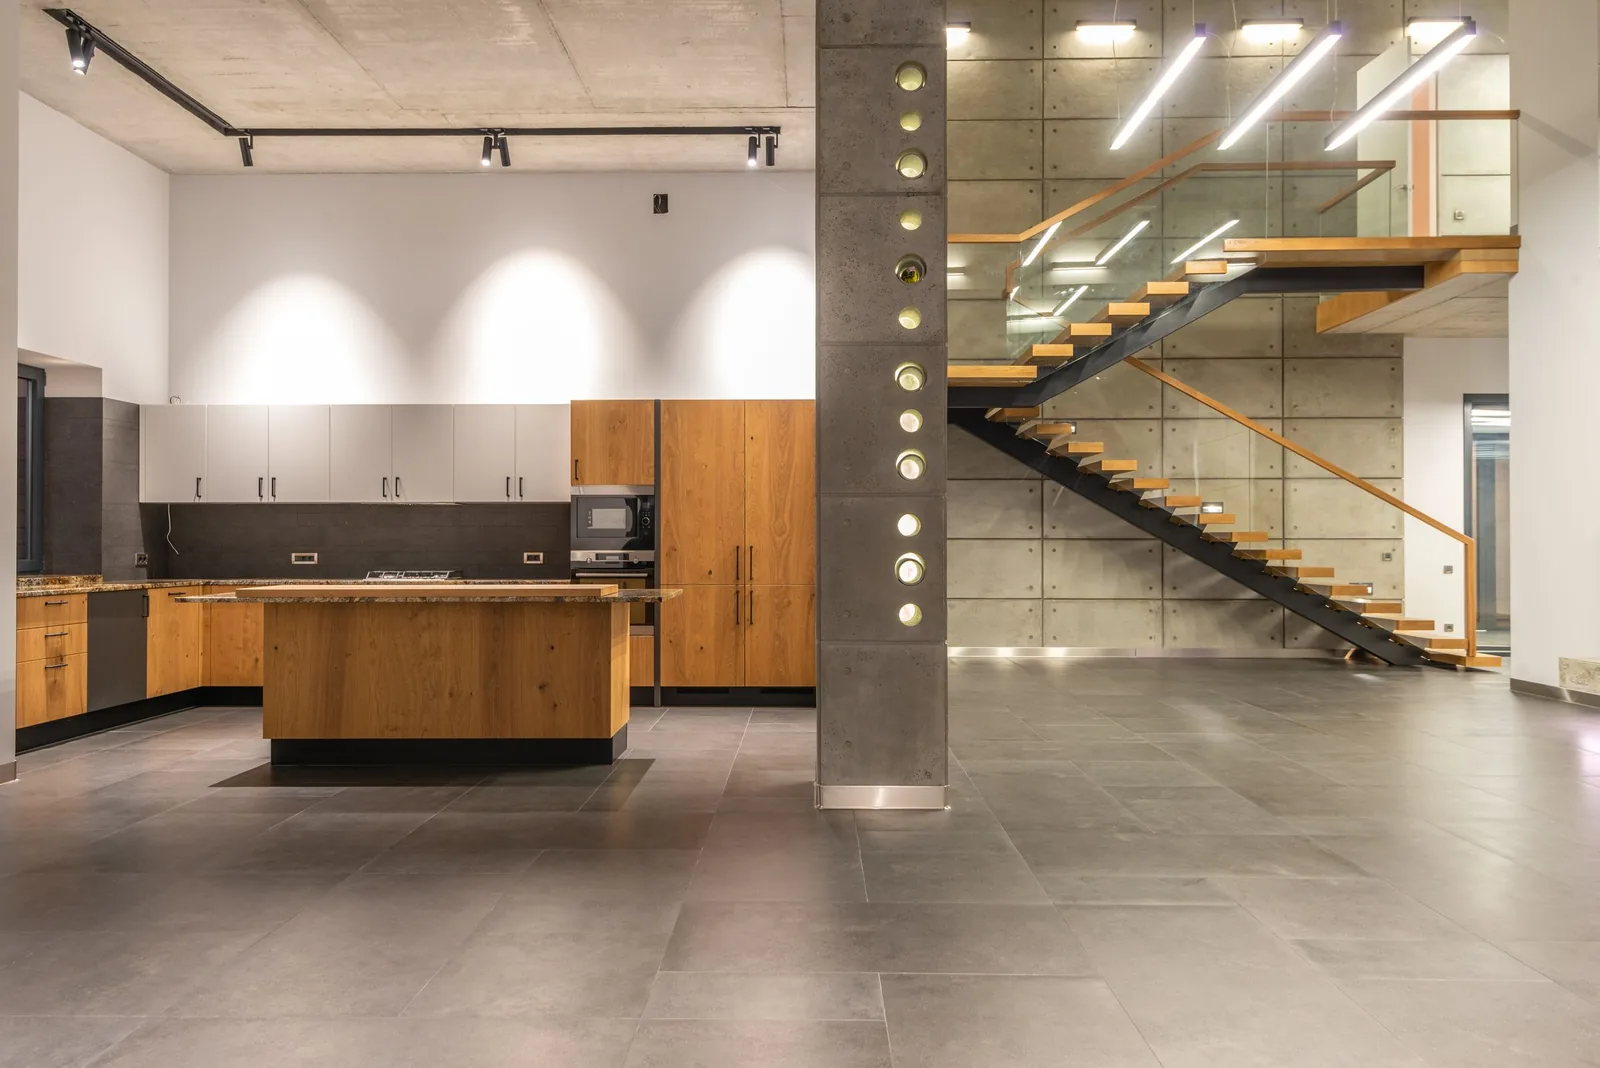
14:00
Afternoon. The new living room sits under the one rooflight that faces south.
-
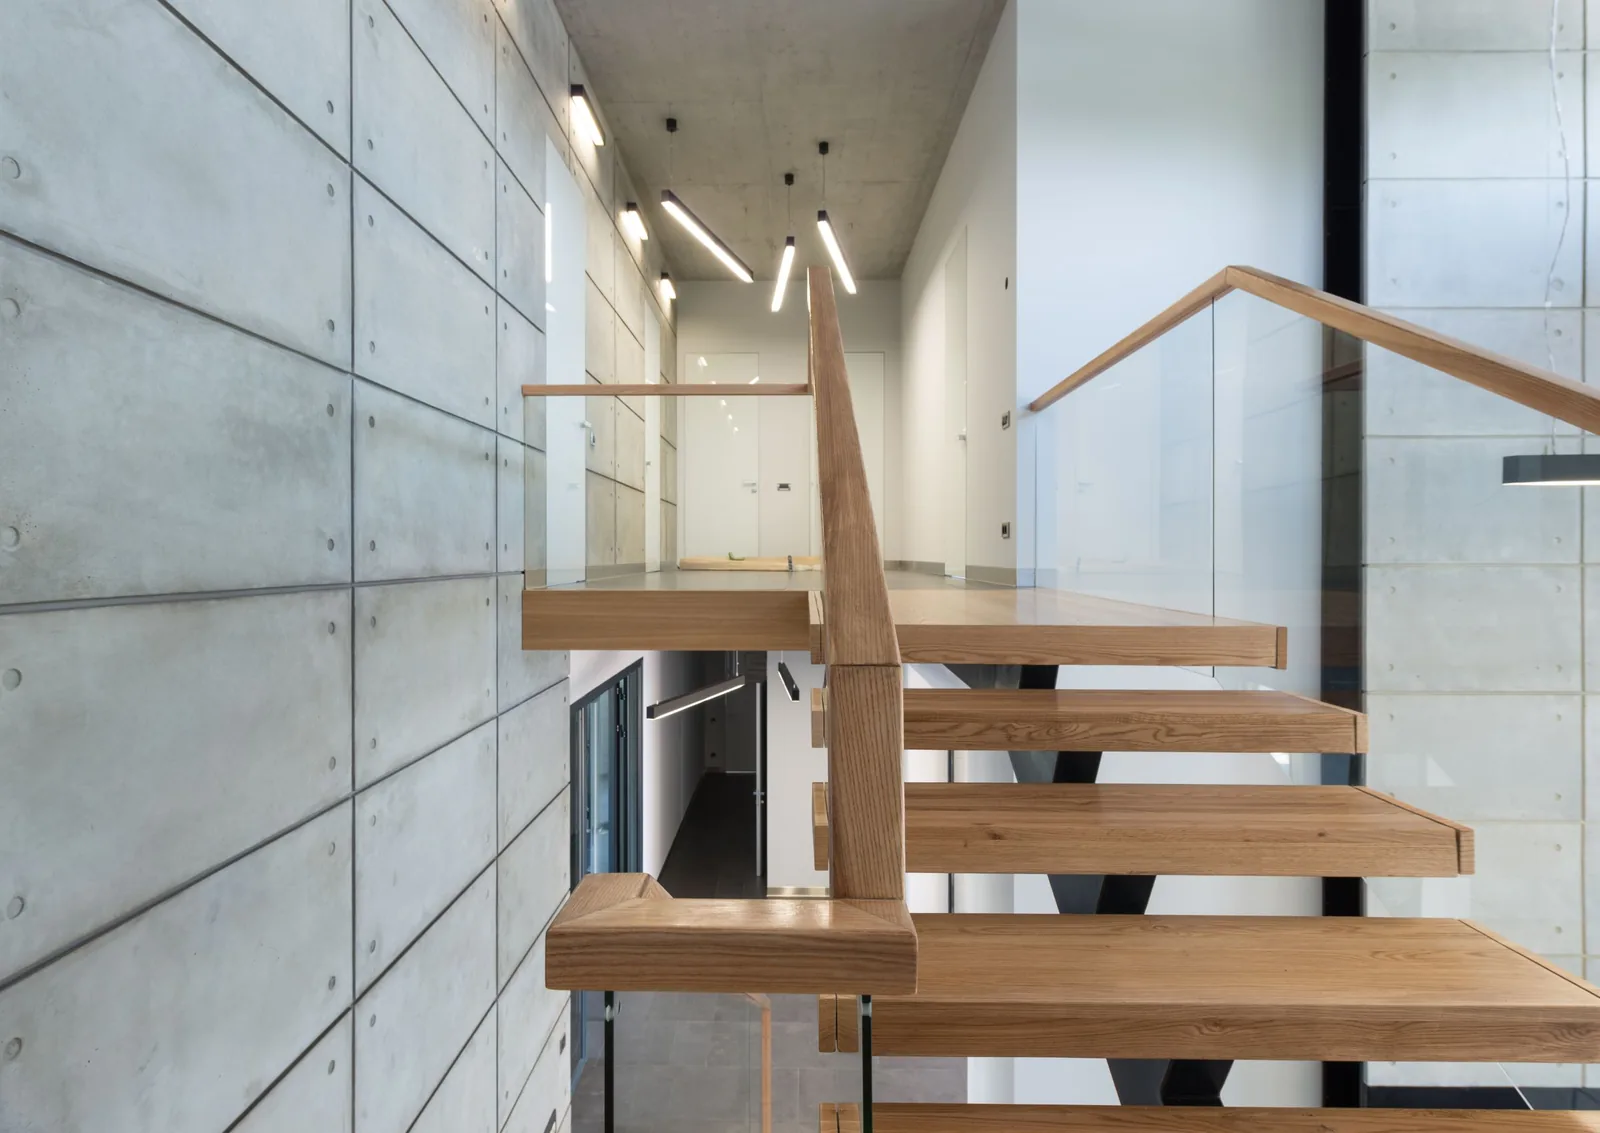
18:30
The old crane rail now carries the stair. Evening light runs along it.